
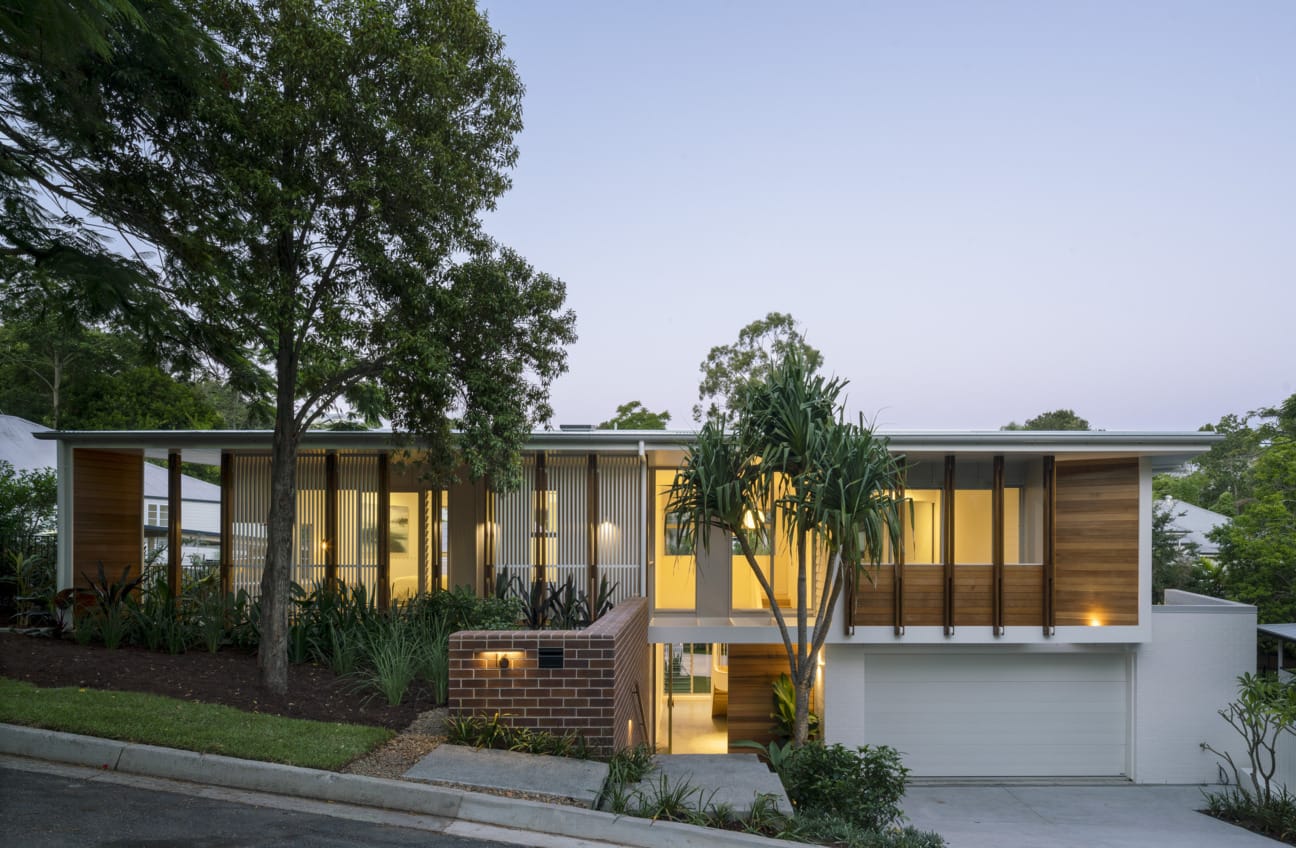
In the Brisbane suburb of Auchenflower, nestles a contemporary home that respectfully reinterprets the traditional character of the locality.
Developed for Natural Life Style Homes by Brisbane firm Kelder Architects, this one-off custom designed home sits on a sloping 582 square metre block. Replacing a 1960's brick and tile house, the original home had one redeeming feature; a breeze block screen to the street. This was recycled into the new design, and also inspired the design direction of the new build.
"Natural Life Style Homes wanted an exciting and liveable family home that makes the most of the site and location. The design also had to reference the modernist architectural style of homes from the American mid-century, particularly the classic examples of homes built in Palm Springs in Southern California during this period," commented Wesley Kelder.
"It needed to be open to the outdoors and centred on indoor/outdoor living, taking in to consideration the orientation of existing trees on the property, topography and Brisbane's sub-tropical climate."
Needing to meet the requirements of Brisbane City Council's Traditional Building Character Overlay Code presented some challenges for Kelder. However, the planning constraints actually worked in the firm's favour as it forced a development of the design and approach that may not have naturally occurred.


"The end result is that the design of this home had to uniquely respond to its place in the city of Brisbane and the client's brief, a clash of ideas that made for a much more interesting and layered response," stated Wesley.
Bricks were integral to the design created by Kelder Architects.
"Brick has a timeless permanence and will age gracefully, which are top quality attributes we wanted this house to have," said Wesley. "It gives the home a weighty and massive quality that anchors the home in the ground, rather than looking like it's going to blow away."
"The use of brick gave this project great texture and integral colour, an essential in the overall palette. And it didn't blow out the budget."
"We know and love PGH products. On the ground level the house uses brick veneer and cavity brick construction in all the primarily visible areas."
"We used white painted PGH Purpose Made Commons to achieve the painted brick look we wanted that was both an external and internal feature of the home. The painted brick was most effectively used internally in the 350mm thick blade walls that the large sliding doors stack back onto in the dining room. The painted brick is a strong and retro style element that also created deep 350 mm wide thresholds at the door openings in the dining room. This provided the dining room with some solid and weighty walls, in contrast to large glass doors."
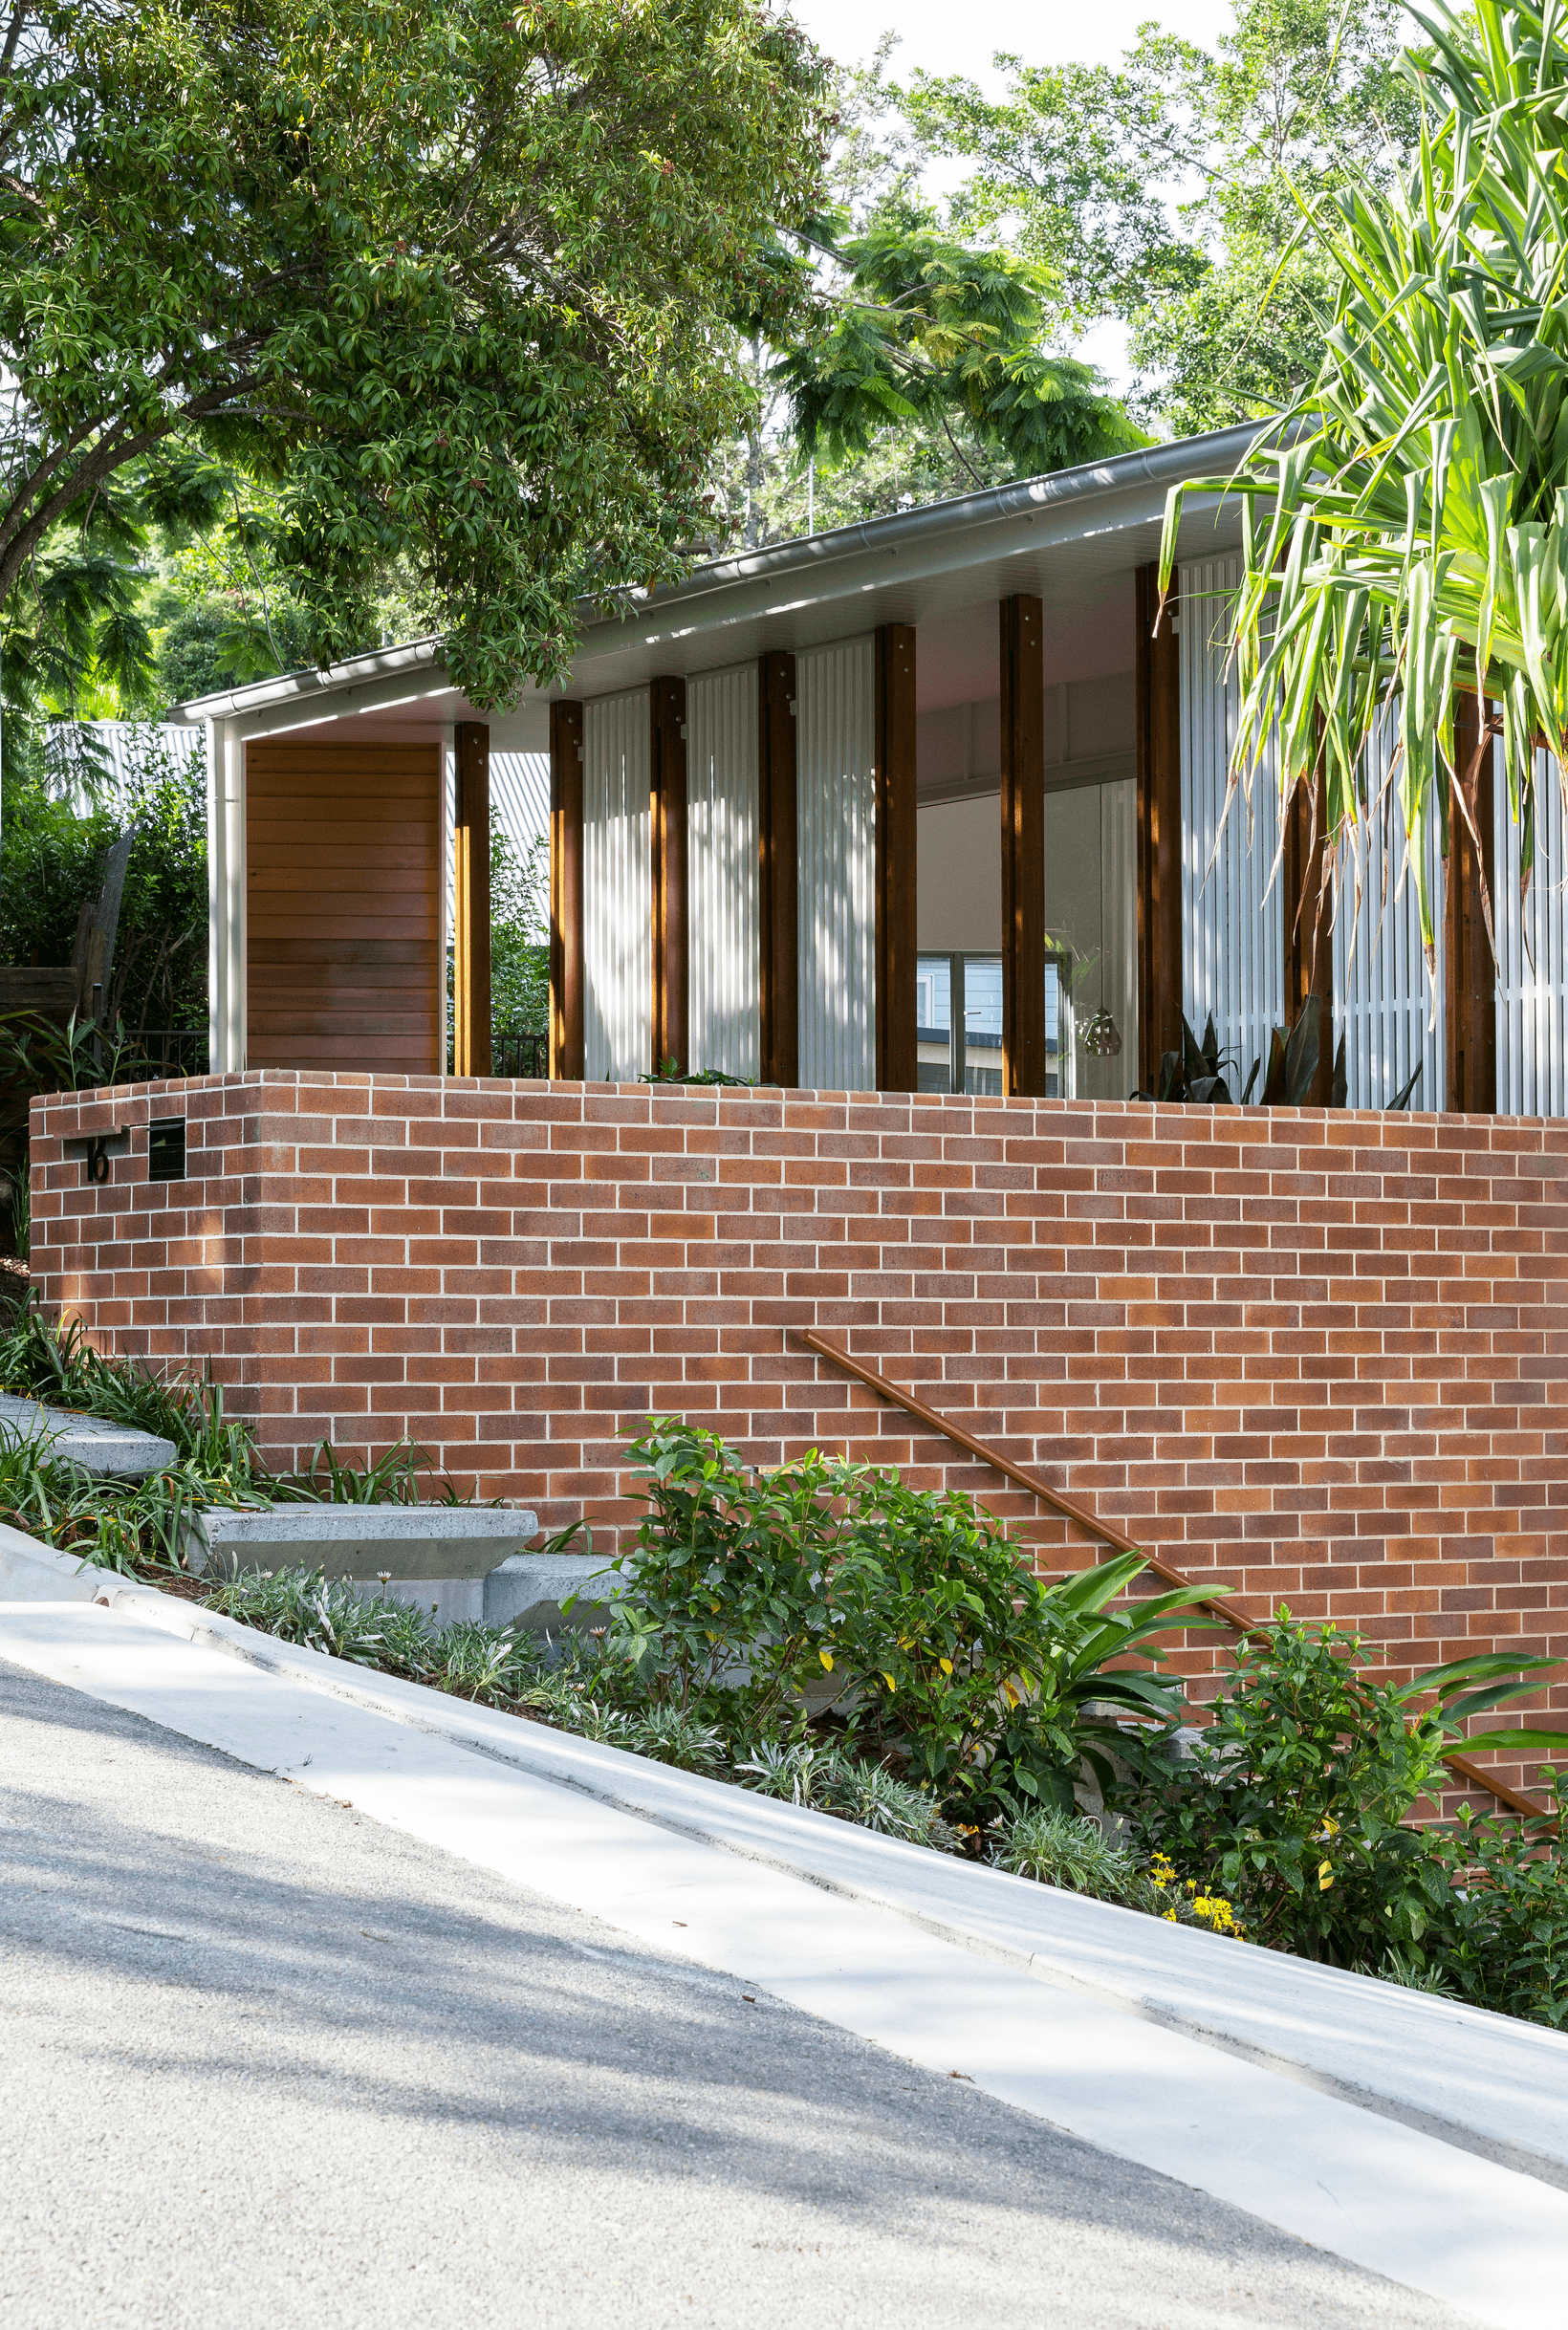
"PGH Smooth bricks in Black and Tan feature on the exterior of the building. In contrast to the white painted brick, we wanted to use a brick that would be more at home in close proximity to the landscape and garden. We selected PGH Smooth Black and Tan for some of the exterior walls and on the ground as the leading edges of the steps to the outdoor dining/living terrace and most prominently on the large retaining wall that divides the two levels at the front of the house. The warm mix of rich reds and deep oranges of the PGH Black and Tan bricks was the perfect complement to the greenery of the landscape and the overall white and grey palette of the house,” continued Wesley.
“Black and Tan is a beautiful material with an even more beautiful integral colour and balance that no other brick mix has.”
The result is a house centred around a landscaped, north-facing courtyard that includes a pool. All the ground floor living areas wrap around, and open out to this space.
The courtyard provides many benefits for the home: it directs northern light and breezes into the interior all day, it is a wonderful, protected landscape for the living areas to open onto and outdoor family life and activities are central to the home and very much connected to the interior, which is a must for life in Brisbane.
Best of all, the courtyard provides the house with a centralised outlook that cannot be built out or blocked.
In response to the shape of the site and its steep topography, Kelder created a design with interesting angles in the design, and a dynamic interplay of levels. The flow of steps runs from the street level down to entry level, and then down again to the heart of the home, the central courtyard and the key living areas around it.


With a floor area of 400 square metres, the house is large, however it sits on the site in a very unimposing manner, as it is cut into the site, retaining a single storey at the street level and stepping down the site to reveal its full height.
Through the use of durable materials and clever design, Kelder Architects has creatively and skilfully designed a large house that presents itself to the street as a smaller, more approachable residence that looks right at home in the character filled, hilly streets of Auchenflower.
Photography: Angus Martin
.png&w=1640&q=80)
Sign up to receive the PGH newsletter
Be in the know about future product releases, new products, events and trends.