
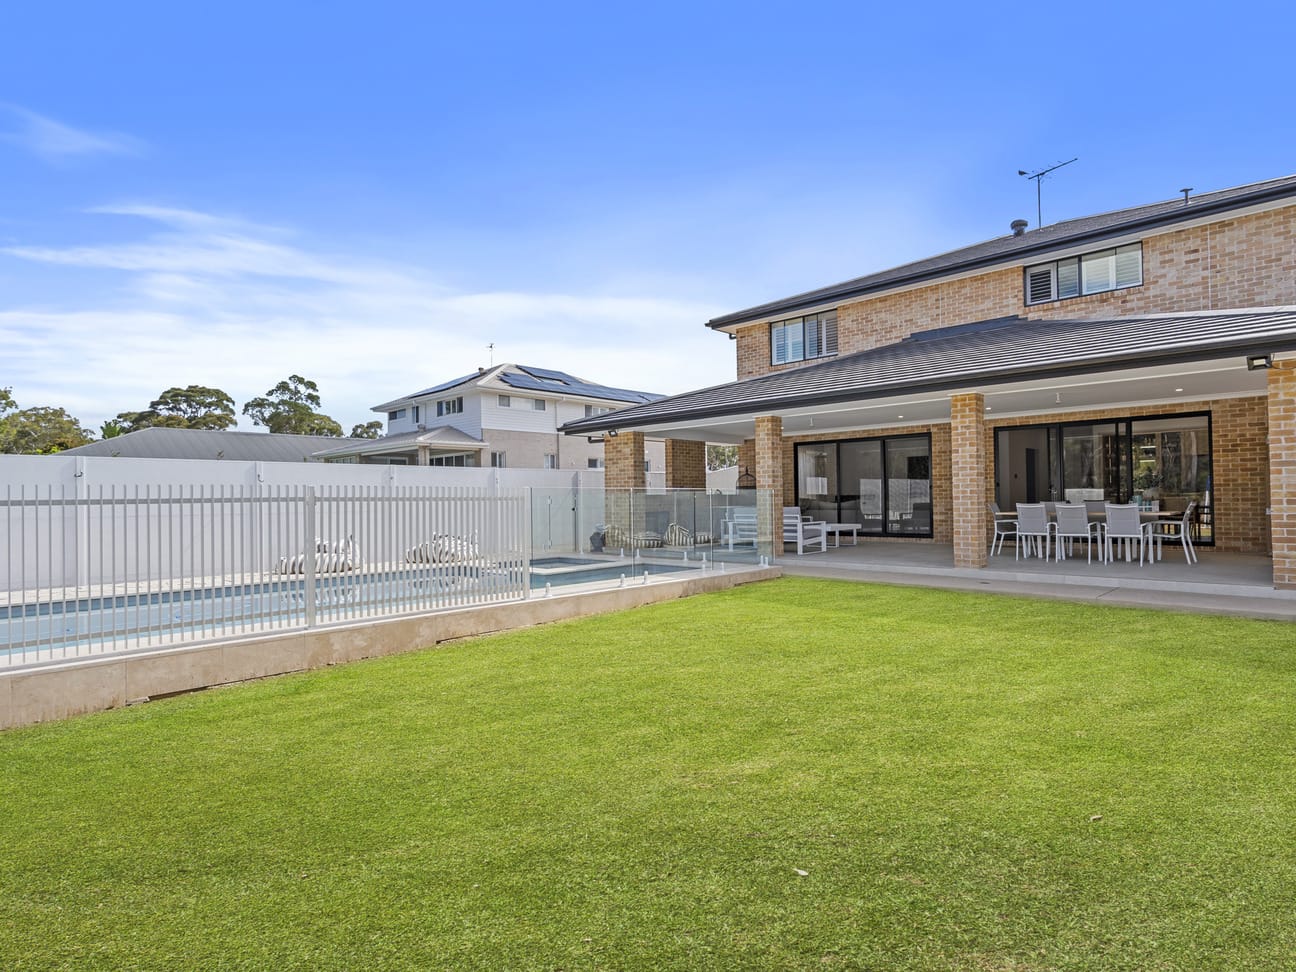
Set within the evolving residential landscape of Pleasure Point in Southwest Sydney, this custom-designed family home by Casaview Homes reflects a careful balance between lifestyle, performance and refined street appeal. Designed for modern family living, the home delivers both visual impact and long-term durability, with material selection playing a central role in achieving this outcome.
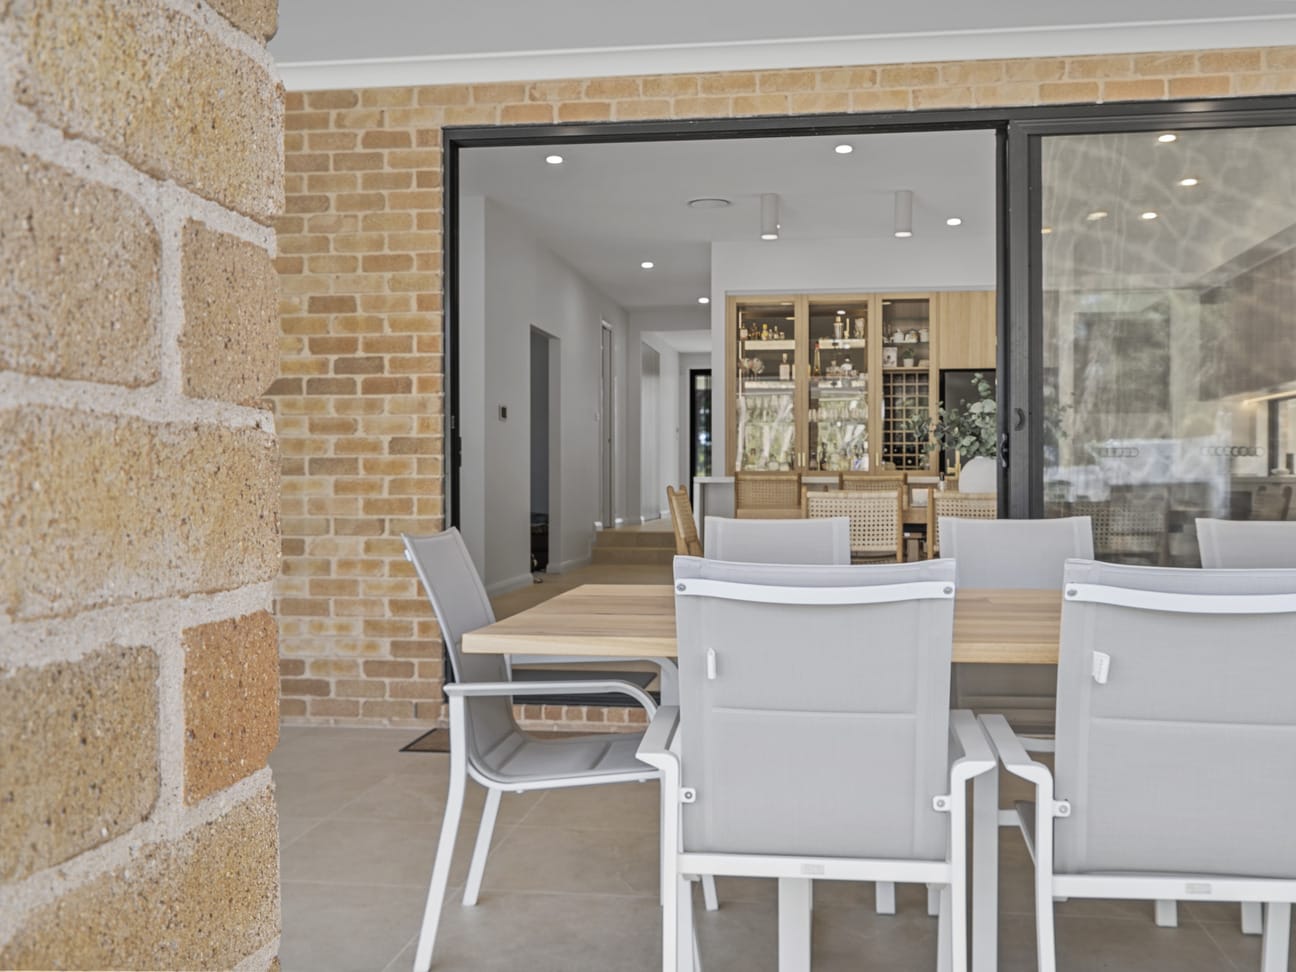
The vision was to create a statement residence that felt both luxurious and functional. The home features five spacious bedrooms, each complete with its own ensuite and walk-in wardrobe, alongside expansive open-plan living zones that connect seamlessly to an alfresco entertaining area. Every element of the design was considered to enhance liveability without compromising aesthetic integrity.
A facade that defines the home
A key priority for the build was ensuring the external facade delivered a premium, contemporary look while standing up to the environmental demands of the site. With bushland directly behind the property, achieving a BAL 29 bushfire rating was essential. This requirement placed added importance on selecting materials that were not only visually appealing, but also durable, compliant and low maintenance.
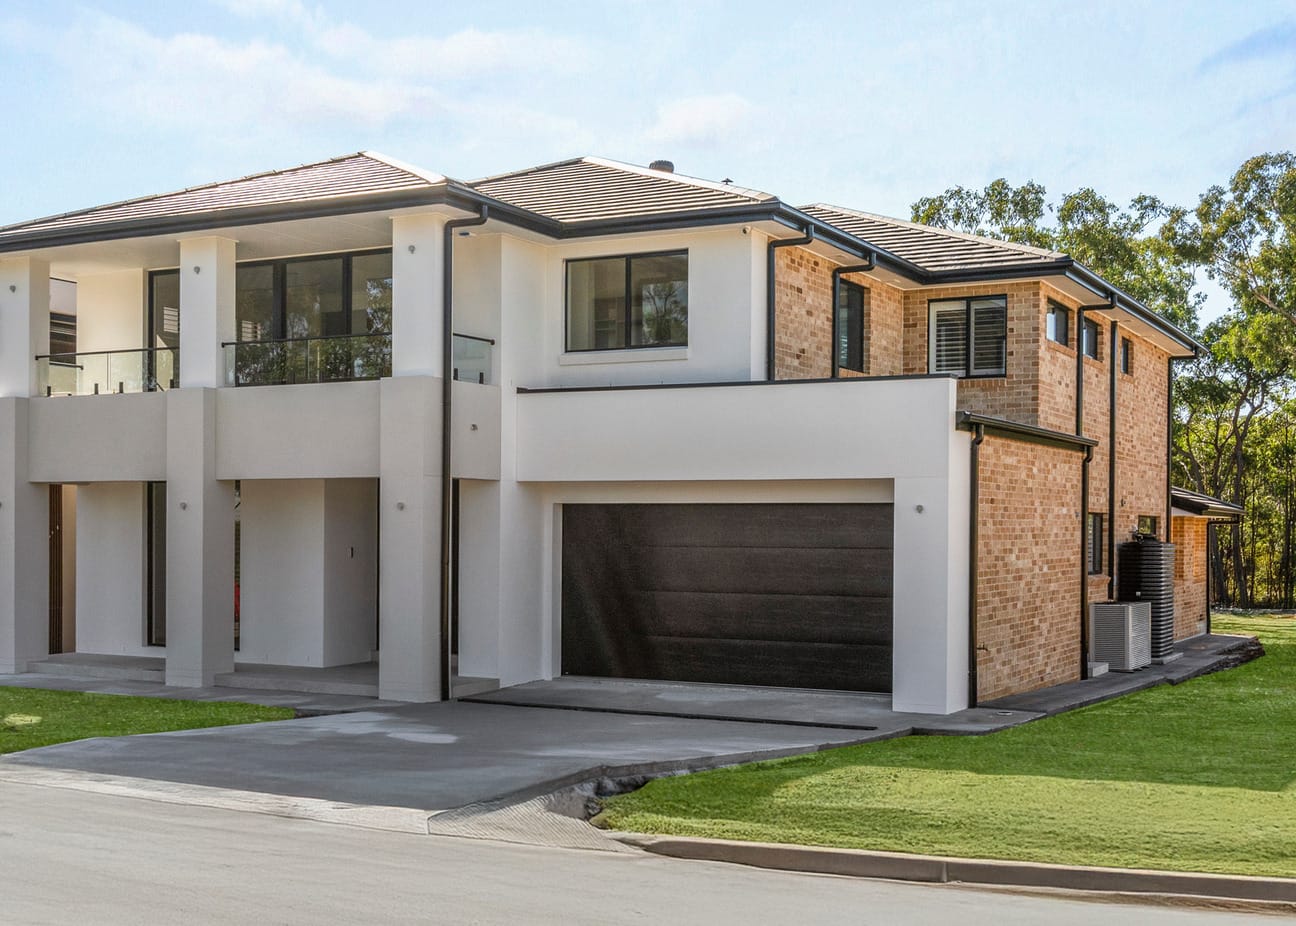
To achieve this, Casaview Homes selected PGH Shoreline Elkhorn bricks as the primary facade material. The bricks’ natural texture and soft tonal variation bring warmth and depth to the home’s exterior, elevating its street presence while maintaining a timeless feel. Beyond aesthetics, bricks are non-combusitible, making them well suited to the bushfire-prone setting and ensuring long-term performance with minimal upkeep.
Complementary materials for cohesive design
The facade design was carefully balanced with complementary materials across the roof and internal systems. Monier Horizon roof tiles in a deep Sambuca tone provide a striking contrast against the lighter brickwork, helping to create a cohesive facade aesthetic for the home that is visually appealing while reinforcing durability and weather resistance.
Bradford insulation and roofing solutions were integrated to support thermal efficiency and compliance with NatHERS requirements. Bradford Gold R4.1 Glasswool Ceiling Batts were installed throughout key living areas to regulate indoor temperatures year-round, reducing reliance on mechanical heating and cooling.
Designed for living and built to last
The project also required a tailored approach to layout, including the integration of a fully functioning home salon. This was carefully designed to operate independently without disrupting the flow of the home, demonstrating Casaview Homes’ ability to align practical needs with design cohesion.
This home is a strong example of how thoughtful material selection can elevate both form and function. By leading with PGH bricks and supporting them with complementary Monier and Bradford solutions, Casaview Builders delivered a residence that is visually striking, resilient, and built to perform for years to come.
Sign up to receive the PGH newsletter
Be in the know about future product releases, events and trends.